Summary
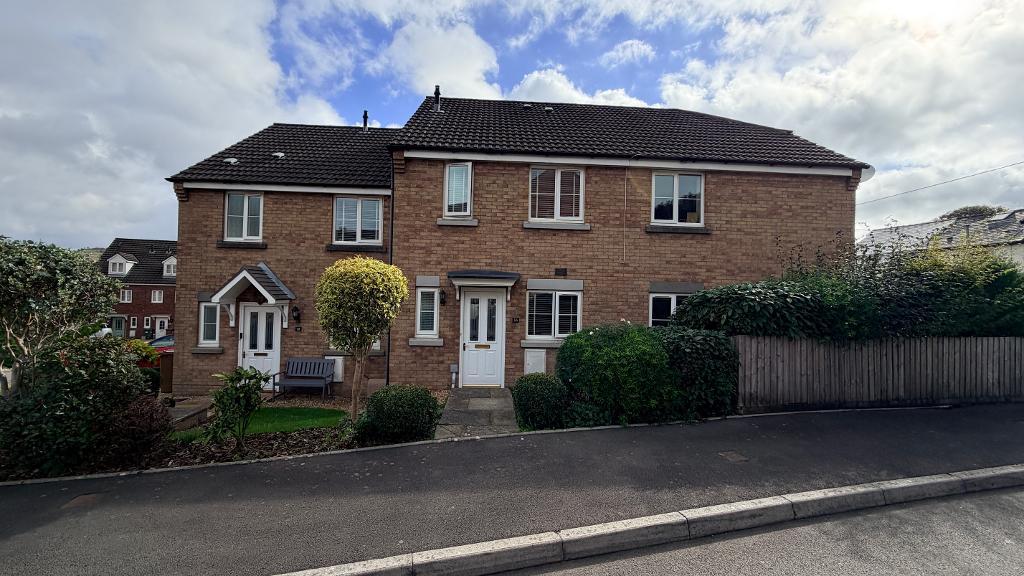
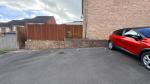
Mid link, two bed property, with TWO allocated parking spaces, situated in the poplar village of Pontlottyn. Train station is within walking distance, Idris Davies school is approx 0.3 miles, excellent access to the heads of valleys M50.
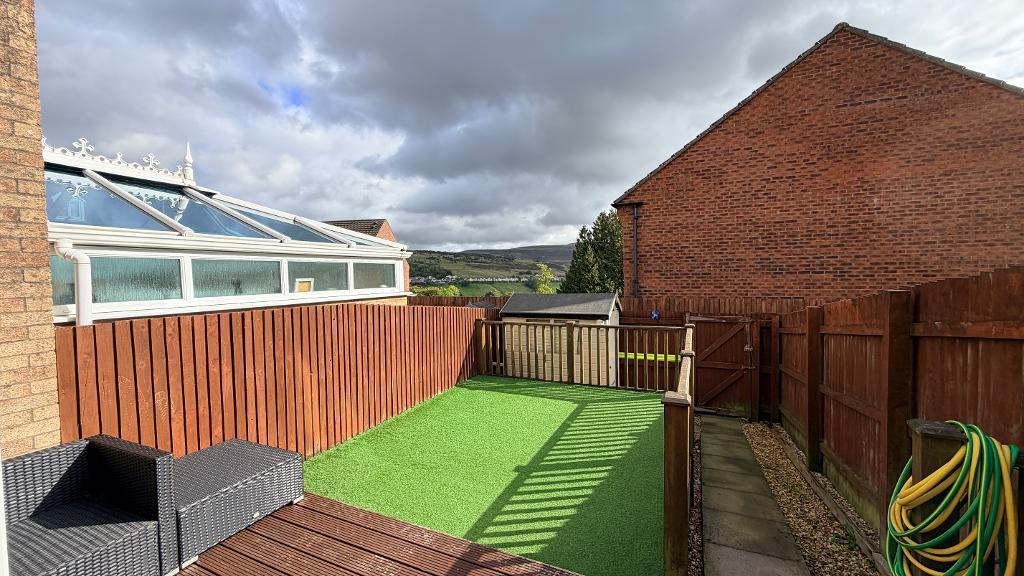
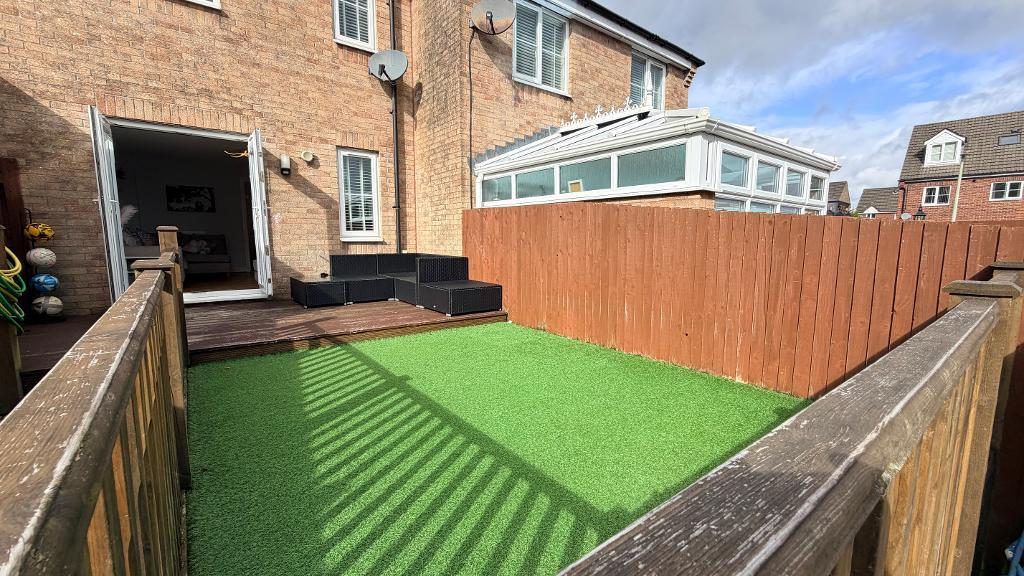
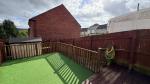
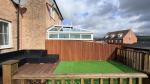
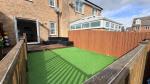
Enclosed rear garden (South facing) , panoramic views of the surrounding area.
Ground Floor
Front Garden
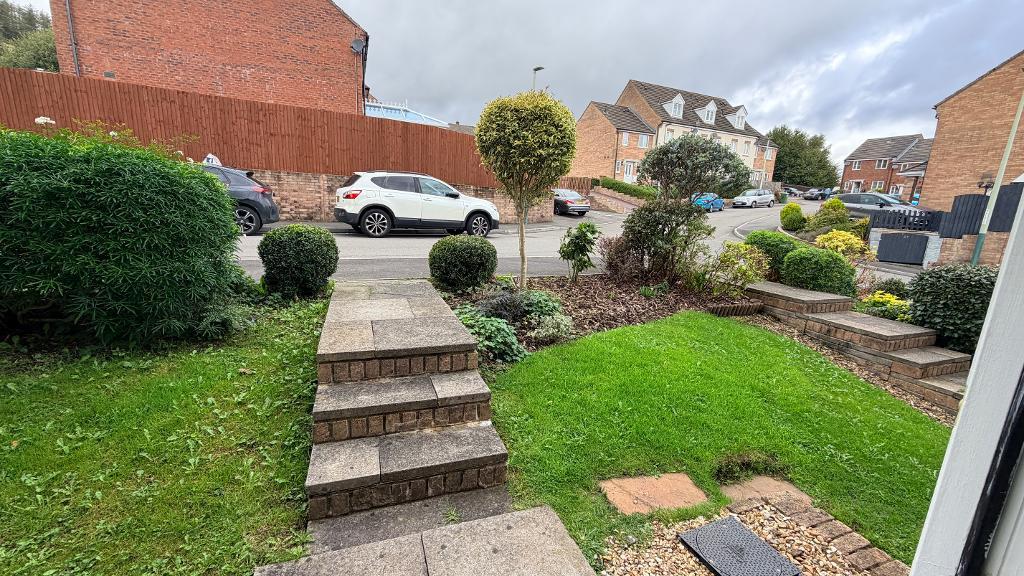
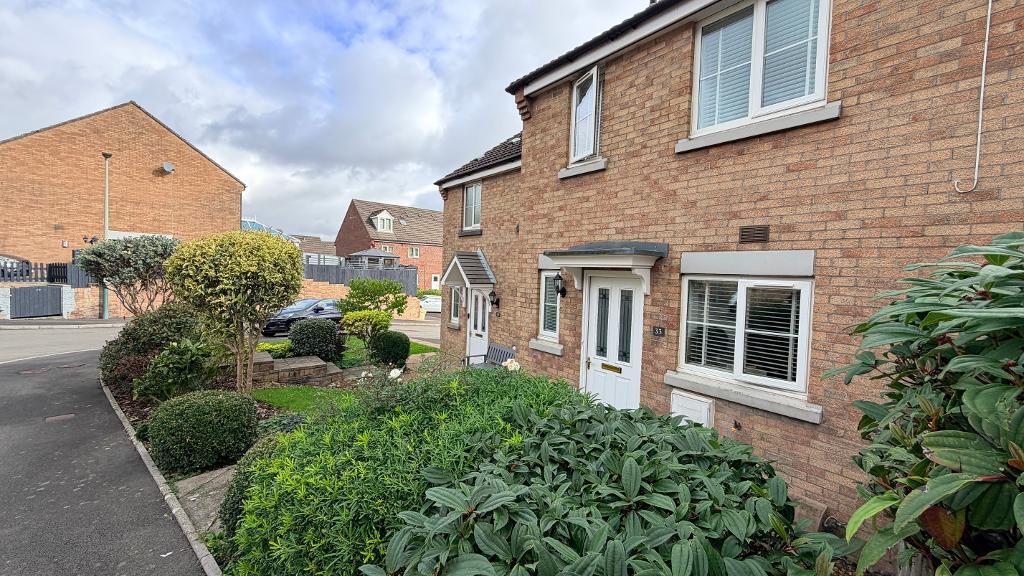
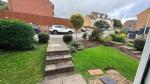
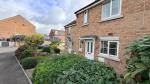
Beautifully presented front garden with neatly landscaped and well maintained, with a combination of lawn , gravel and established planting. It features mature carefully shaped shrubs and small trees providing a good degree of greenery and privacy.
Hallway
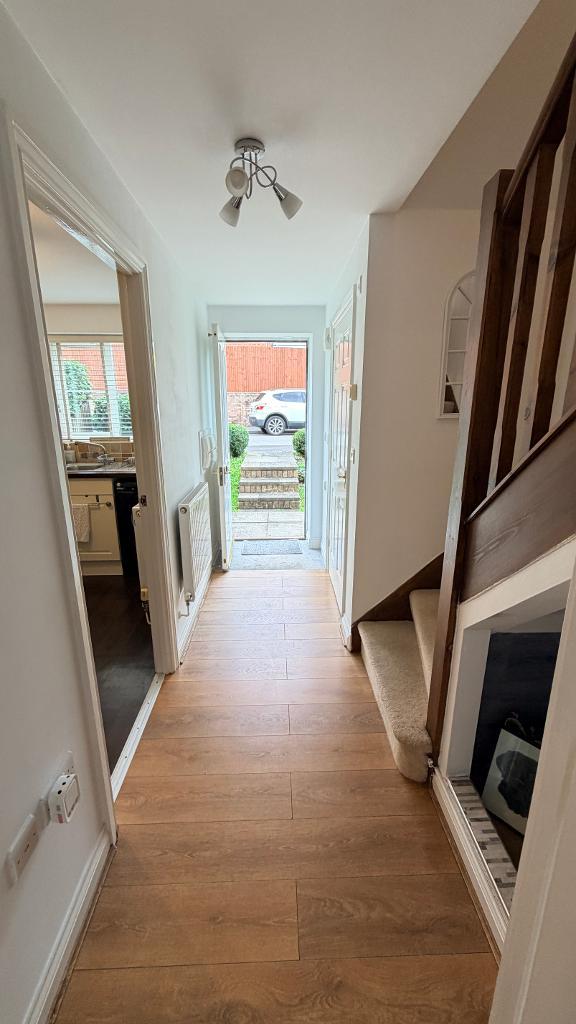
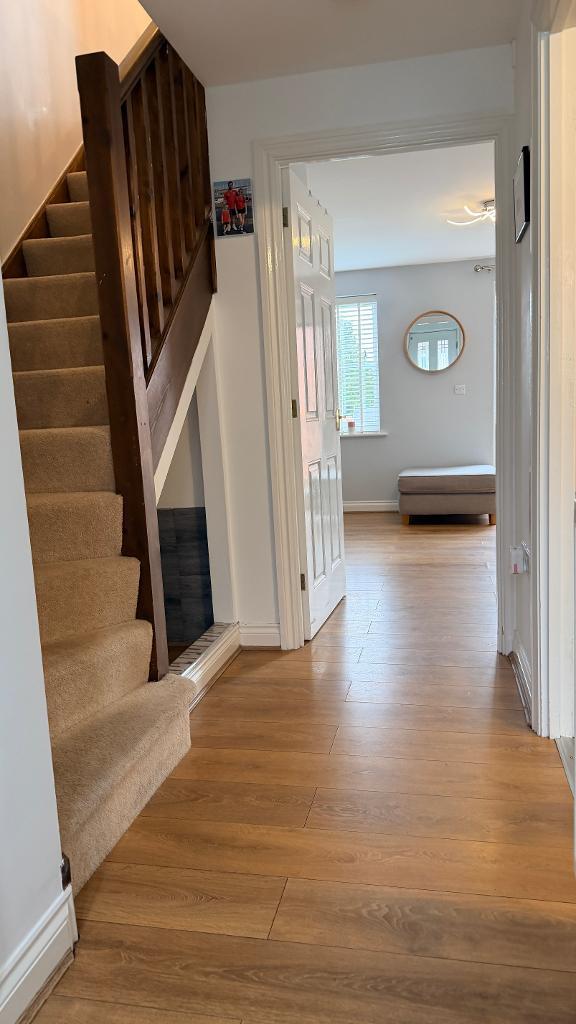
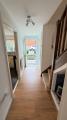
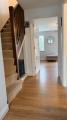
Welcoming entrance hallway featuring emulsion plastered ceiling and walls, semi flush ceiling light, wall mounted radiator, attractive wood effect flooring.
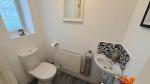
W/C
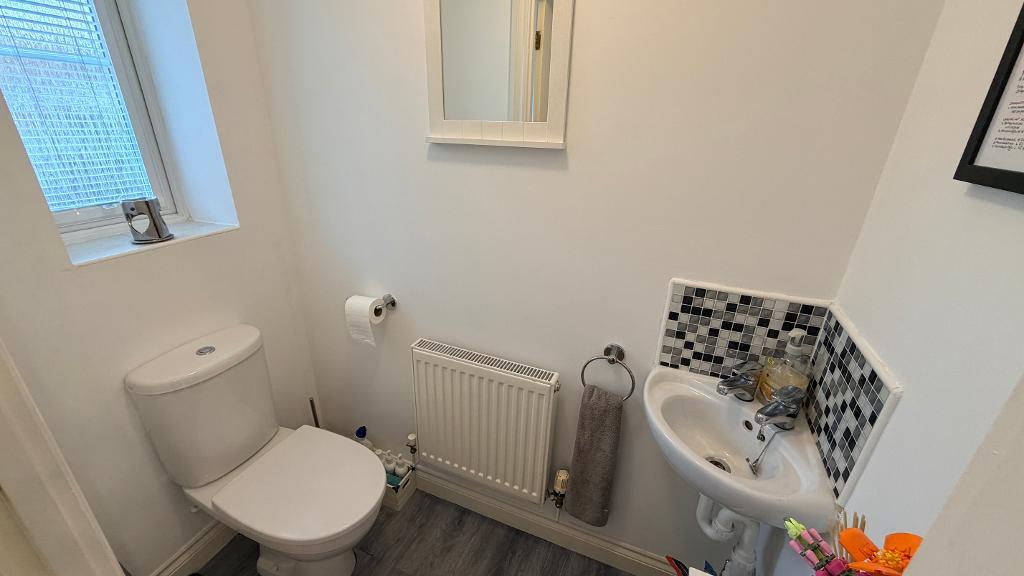
5' 10'' x 3' 1'' (1.78m x 0.94m) Upvc glazed window with fitted blinds. Emulsion plastered ceiling and walls. Semi flush ceiling light. Modern white two piece suite comprising low level W/C, and pedestal wash hand basin with contemporary masonic style splashback. Wall mounted radiator. Vinyl effect flooring.
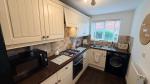
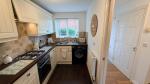
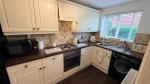
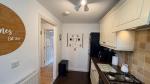
Kitchen
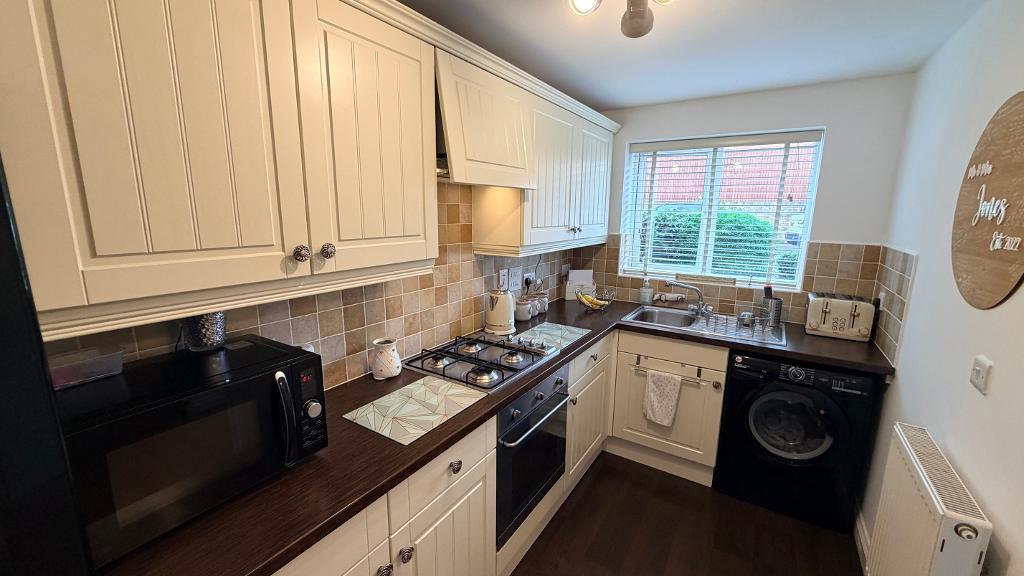
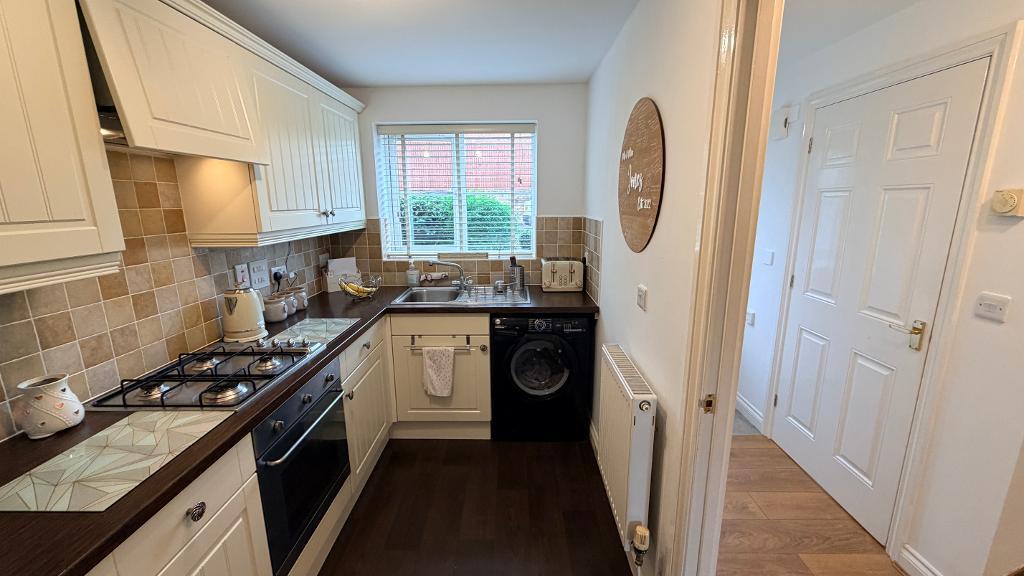
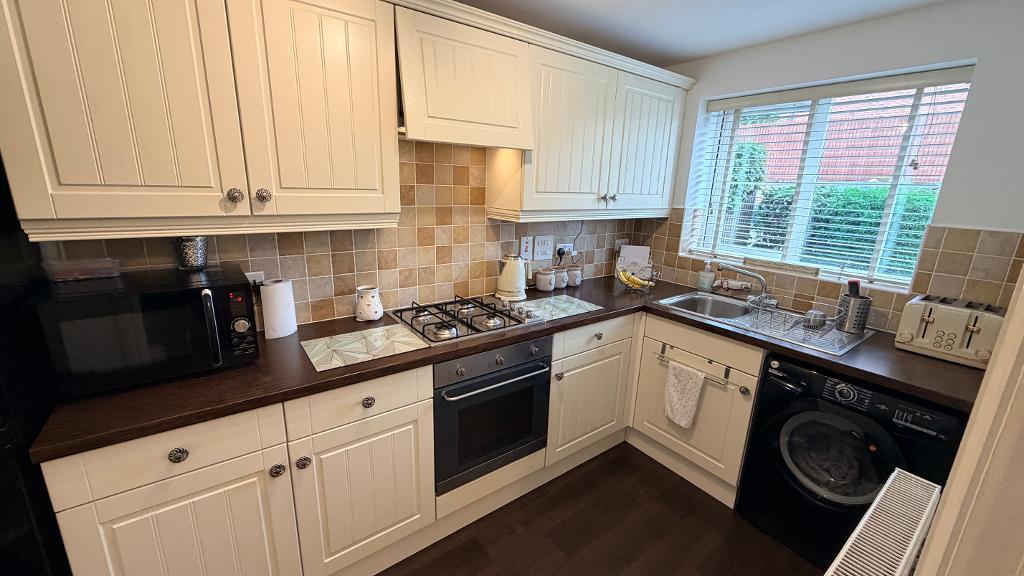
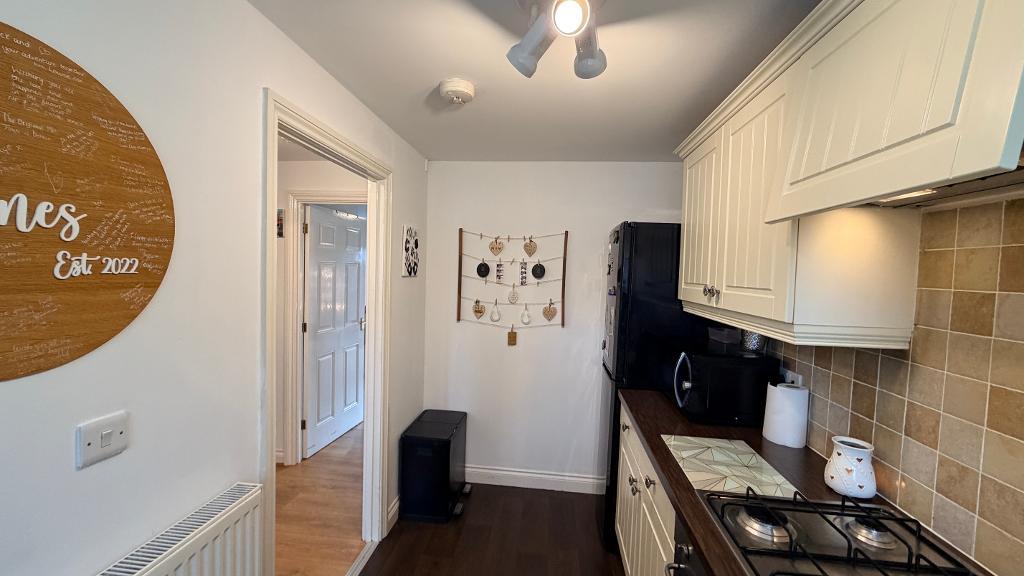
11' 6'' x 6' 2'' (3.53m x 1.89m) Upvc window with fitted blinds. Emulsion plastered ceiling and walls. Semi flush ceiling light. Contemporary fitted kitchen featuring a range of cream shaker style wall and base units complemented by rich wood effect worktops and attractive tiled splashbacks. Kitchen is well equipped with an integrated cooker, with extractor hood, stainless steel sink and drainer positioned beneath a window providing excellent natural light. Durable wood flooring.
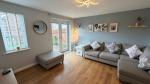
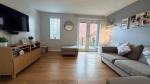
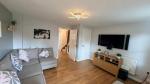
Living Room
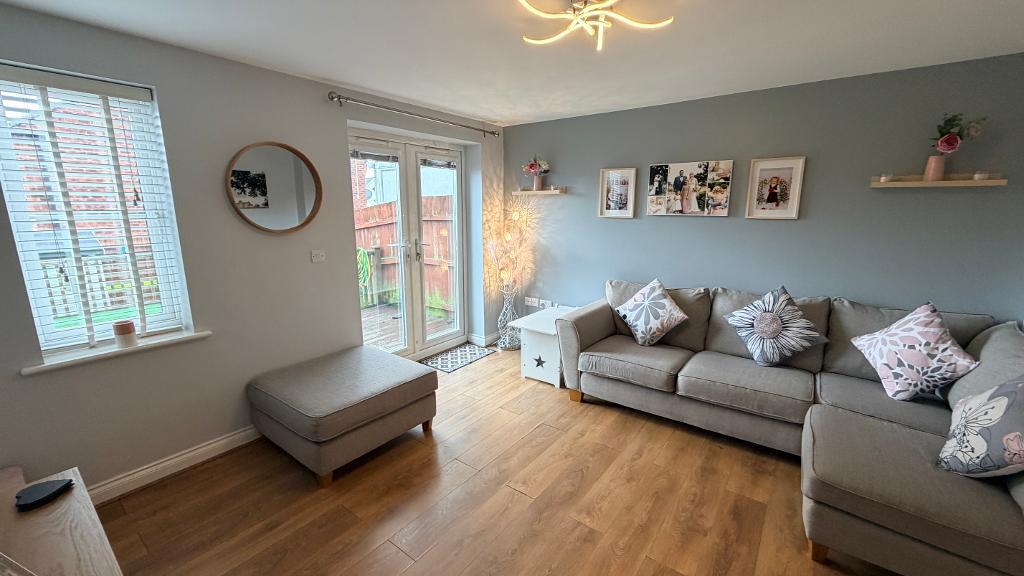
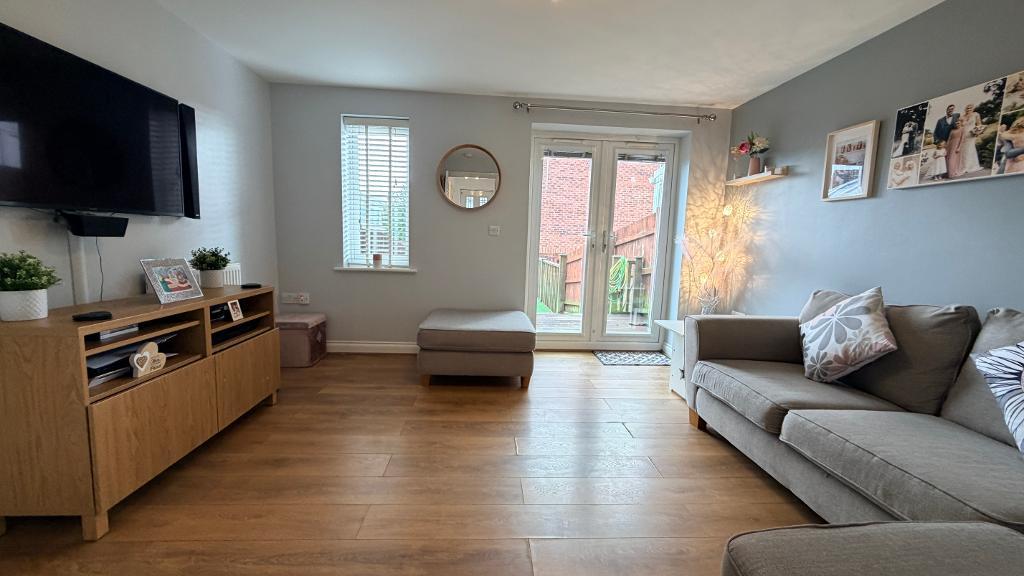
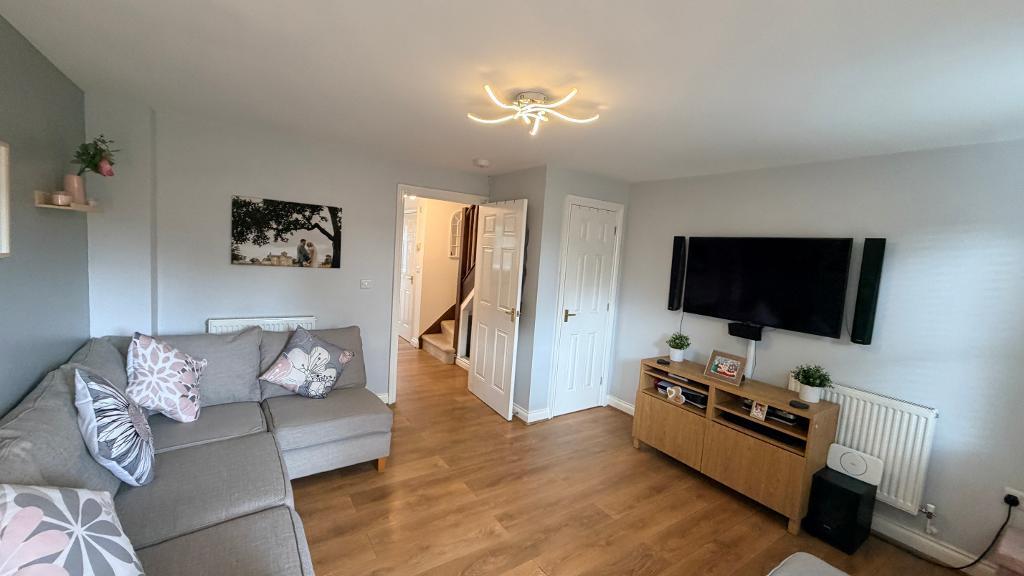
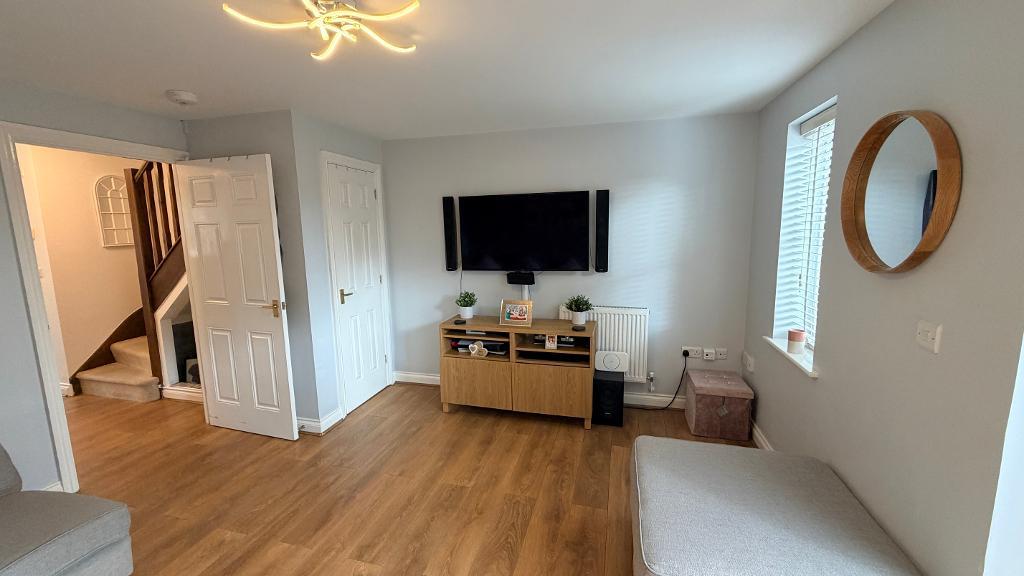
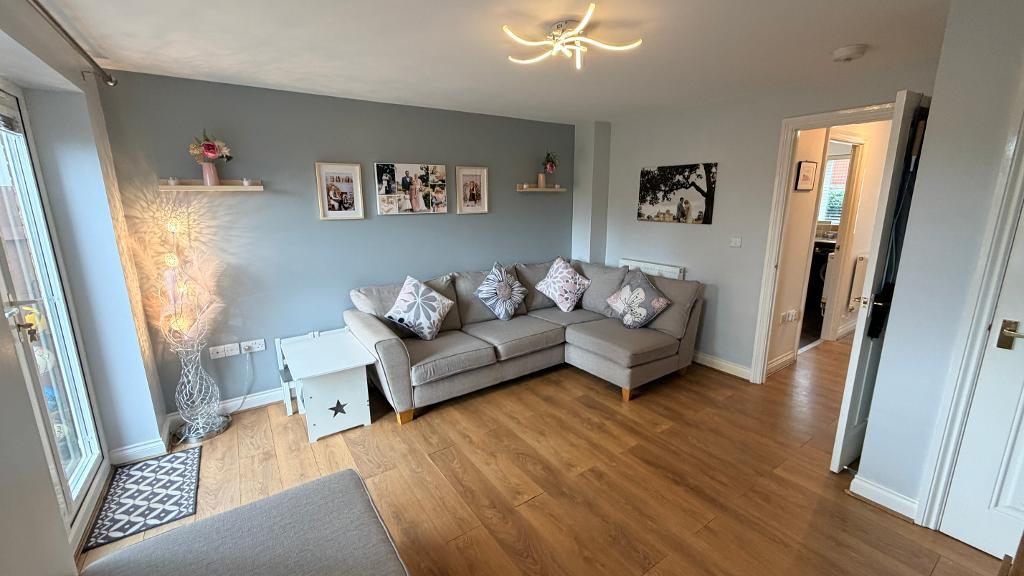
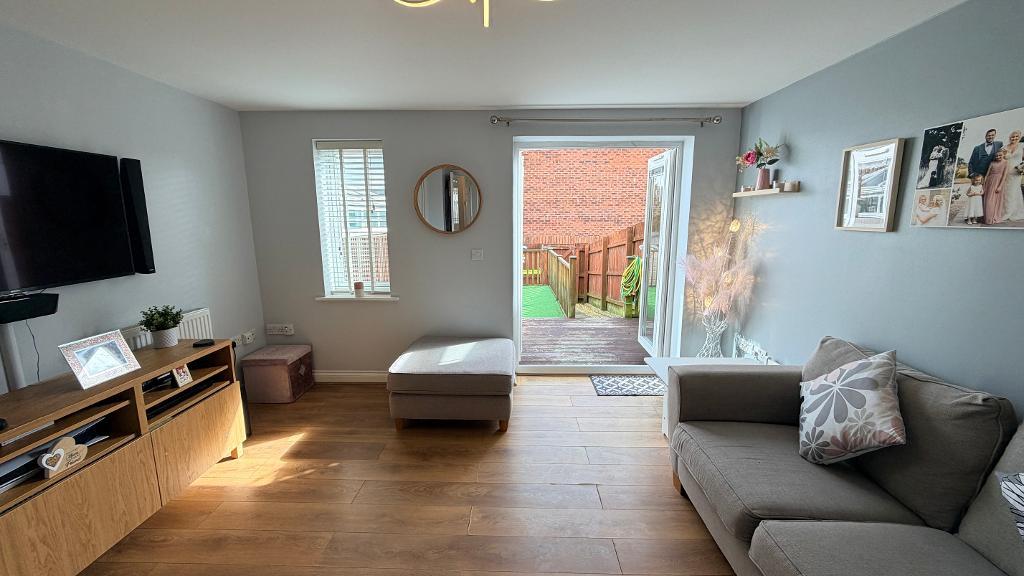
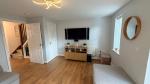
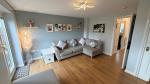
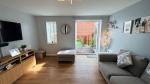
13' 11'' x 12' 11'' (4.25m x 3.94m) Upvc window and patio doors (fitted blinds), looking out to the rear garden ,bringing in neutral light, provides seamless connection between indoor and outdoor living. Emulsion plastered ceiling and walls. Semi flush ceiling light. Wall mounted radiators, wood flooring.
Rear Garden
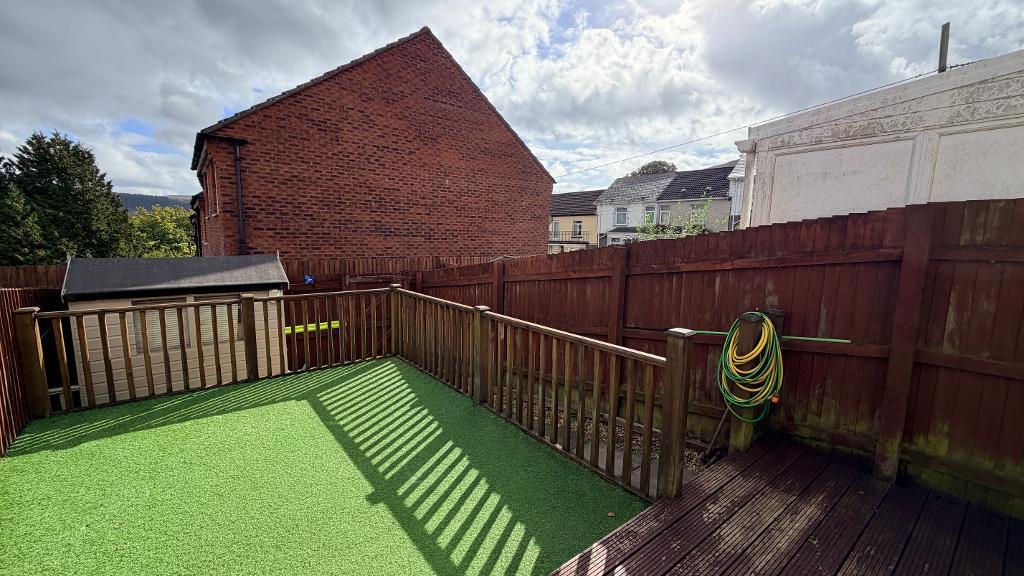
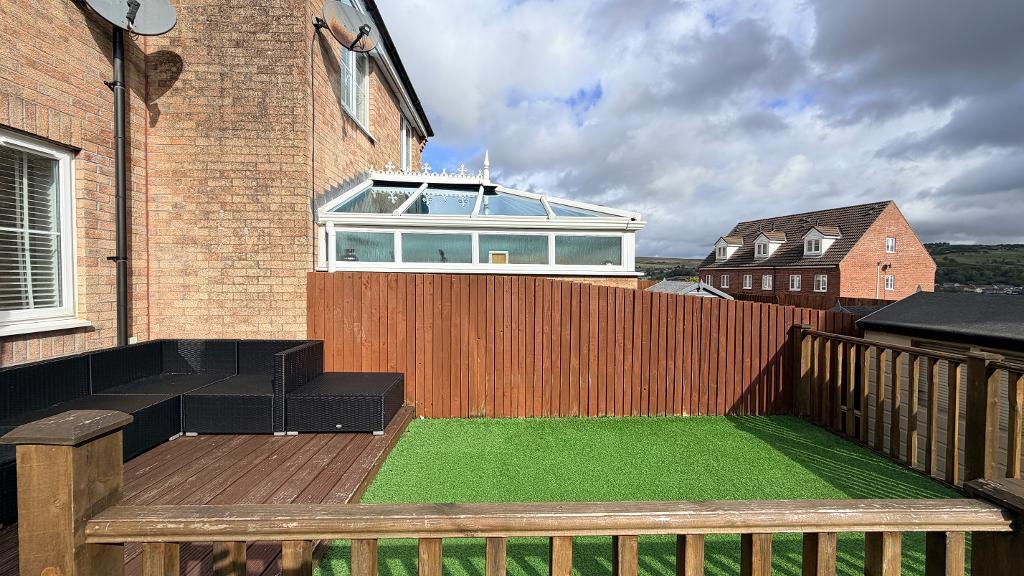
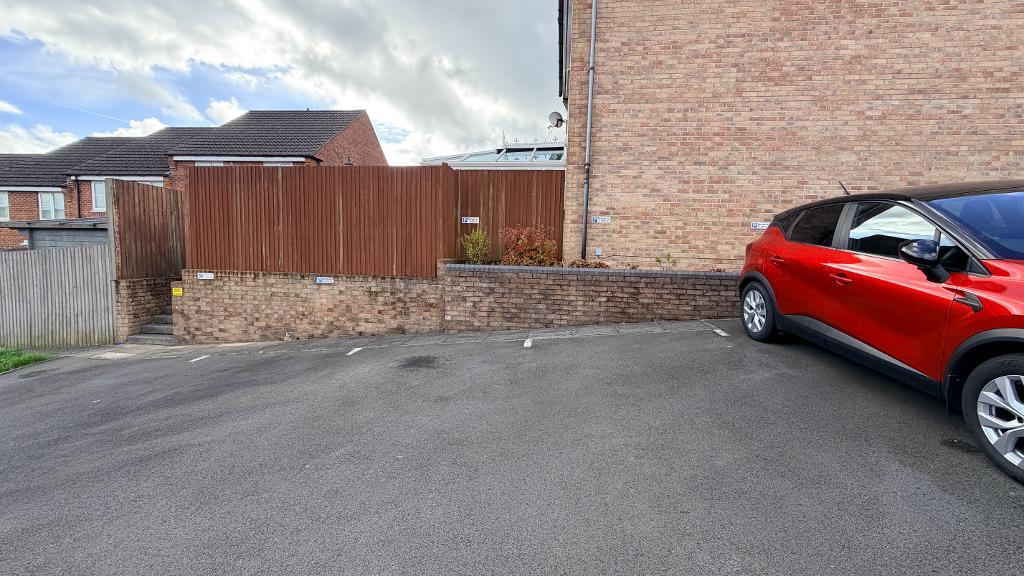
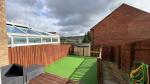
A particular feature , is the attractive South facing rear garden, enjoying a fabulous open outlook and an abundance of sunshine throughout the day. Designed with low maintenance in mind, the garden comprises of a generous decked seating area, perfect for outdoor dining and entertaining, alongside an artificial lawn providing year round useability. Rear lane access provides walkway to the TWO allocated car parking spaces. Shed to the bottom of the garden (electric supply).
First Floor
Stairway & Landing
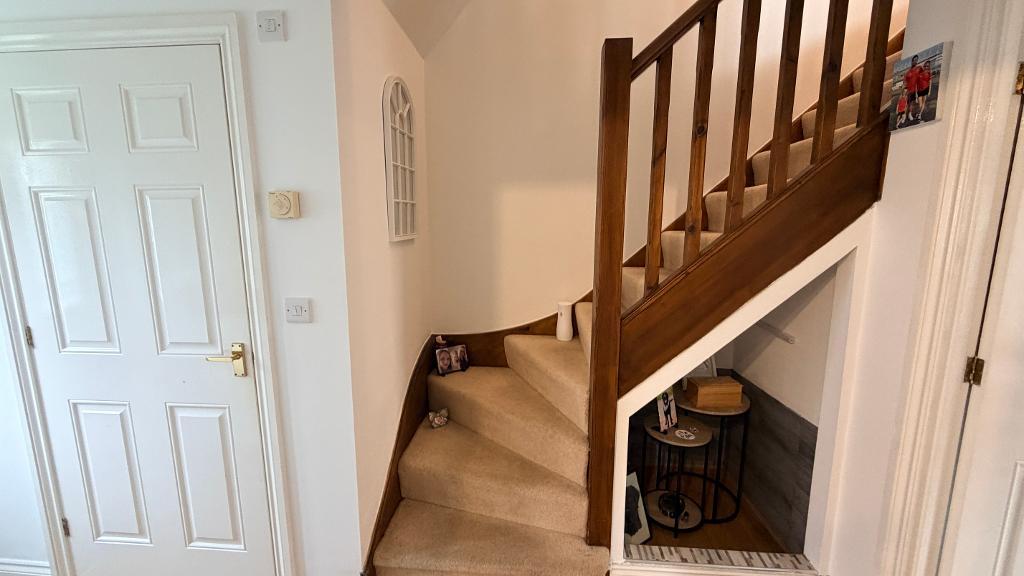
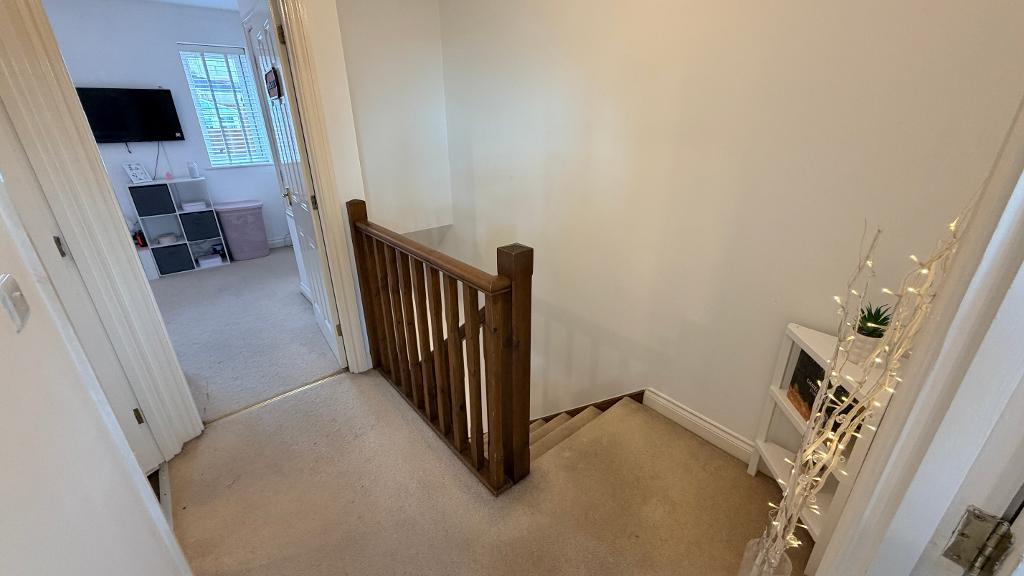
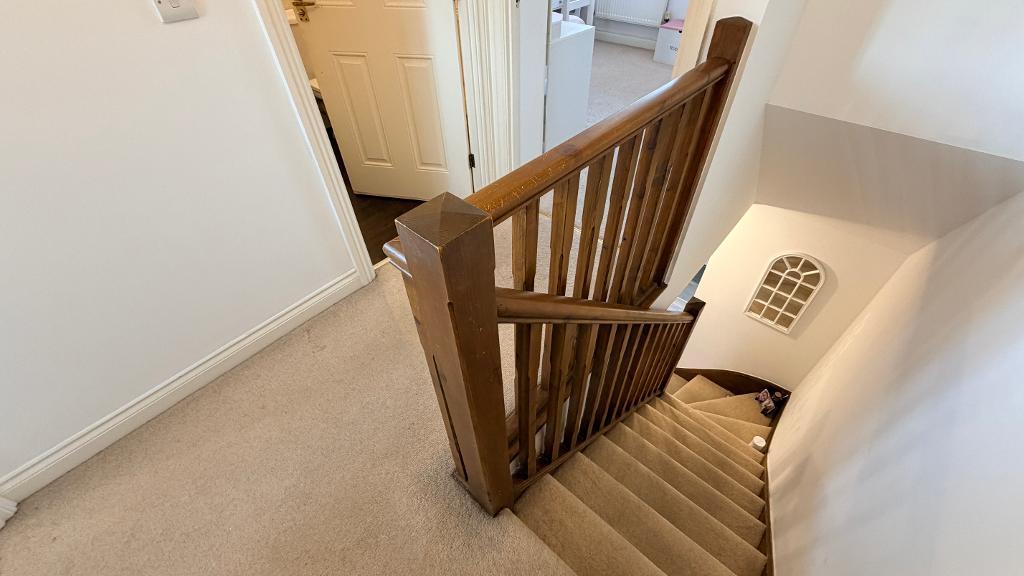
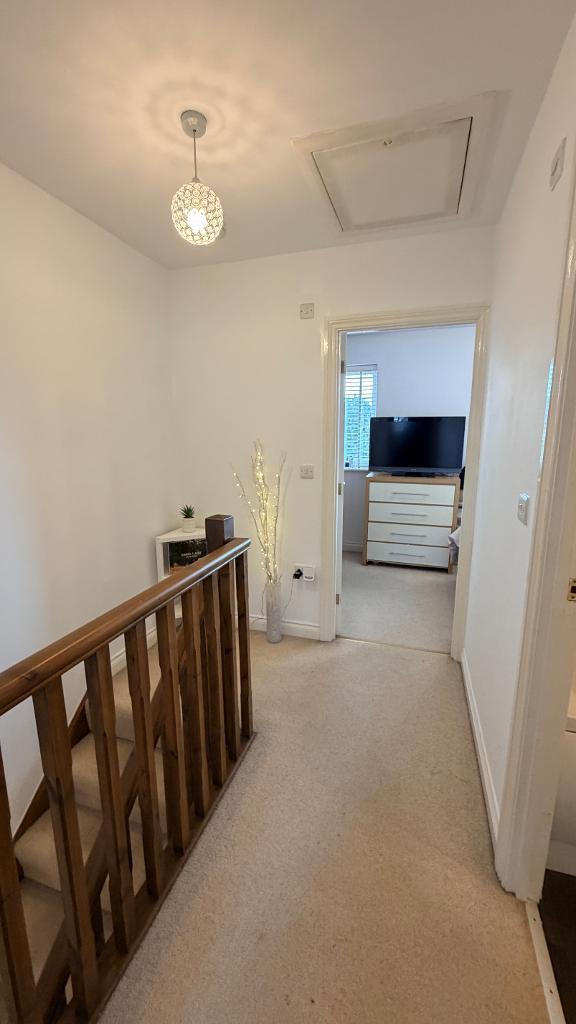
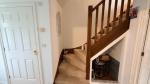
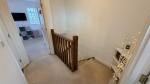
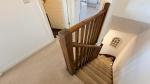
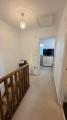
Traditional wooden banister and spindles leading to the bedrooms and bathroom. Emulsion plastered ceiling and walls. Semi flush ceiling light. Carpet to flooring. Attic hatch provides access (pull down ladder) to boarded out "attic" for extra storage.
Main Bedroom
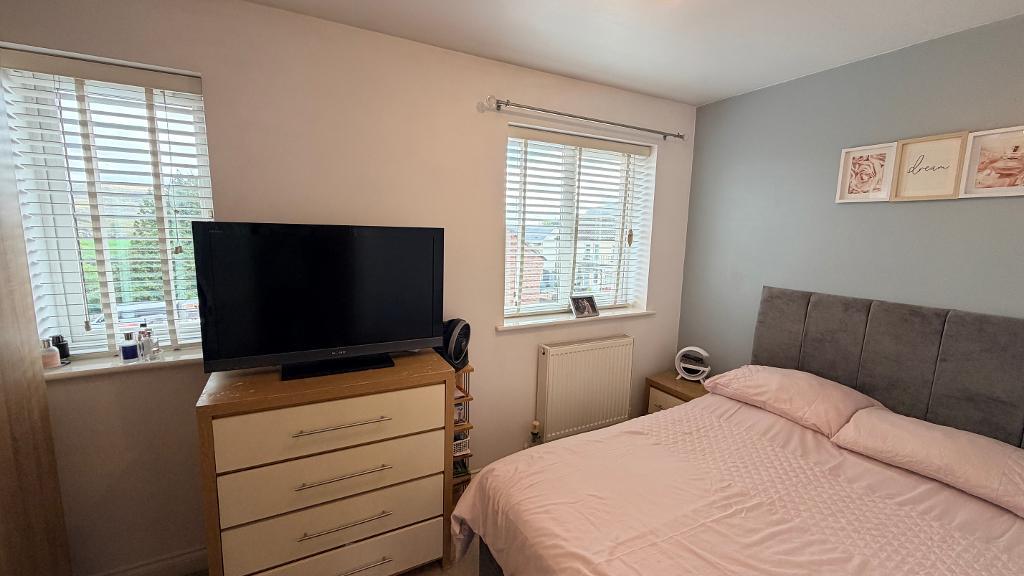
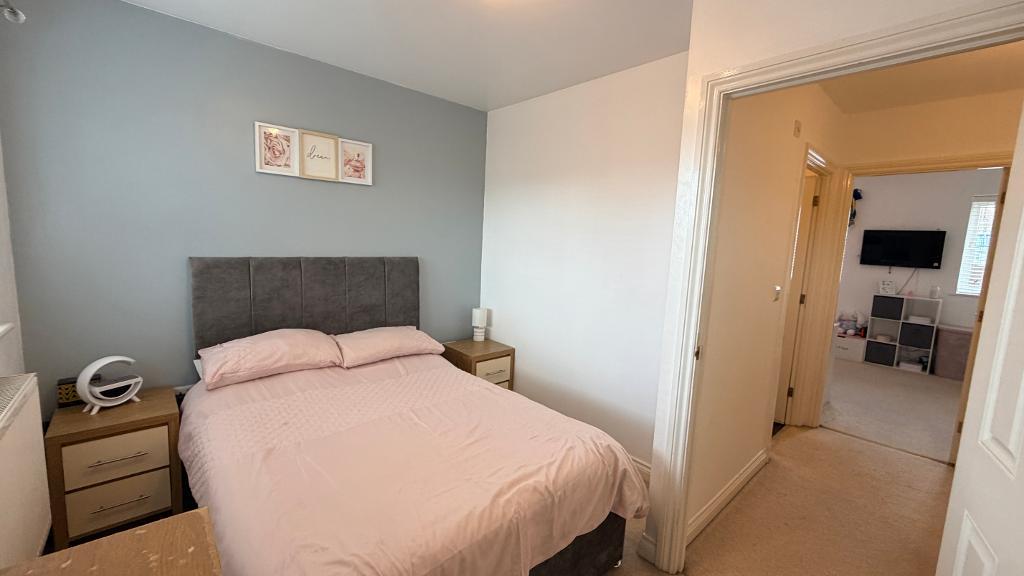
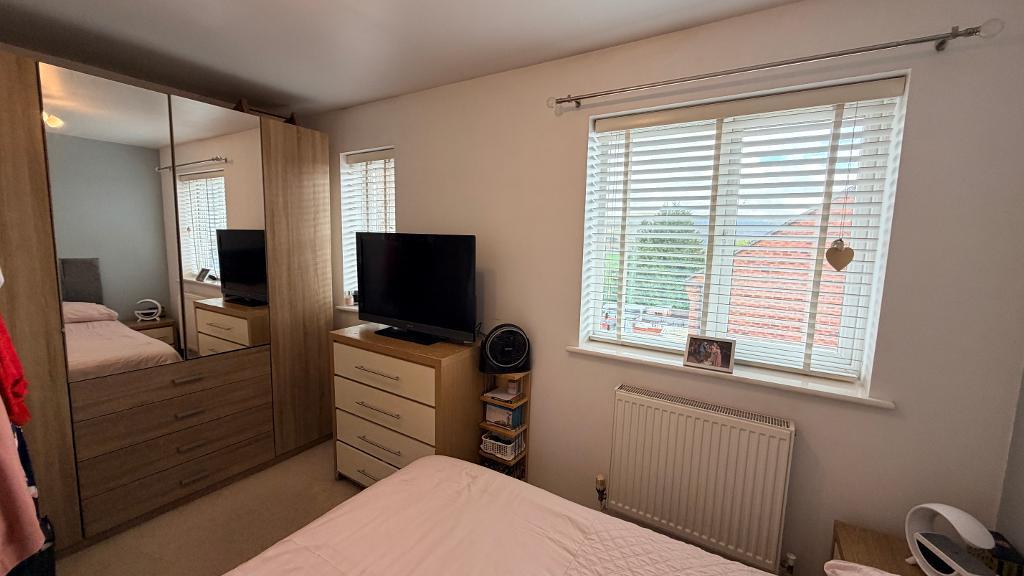
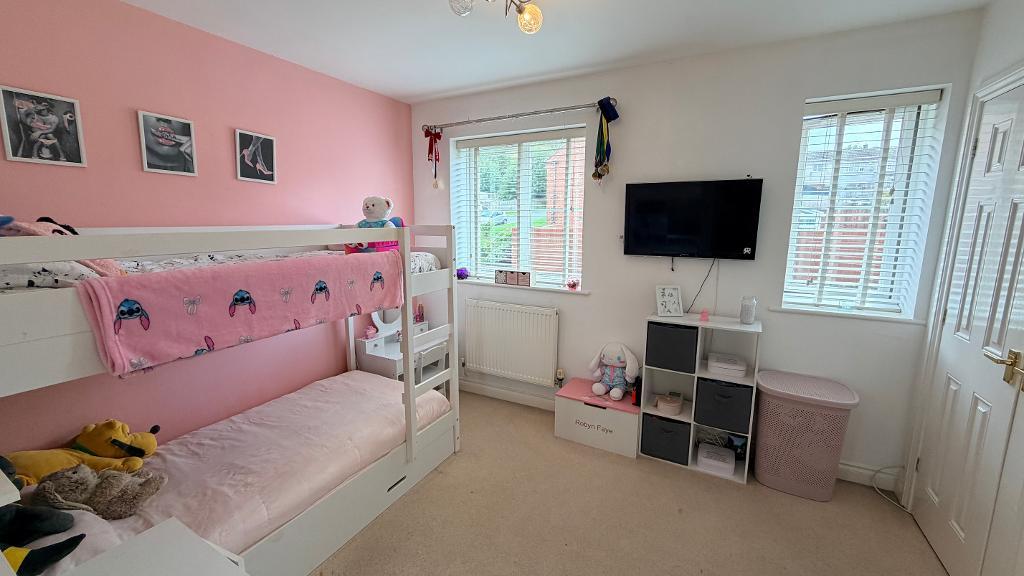
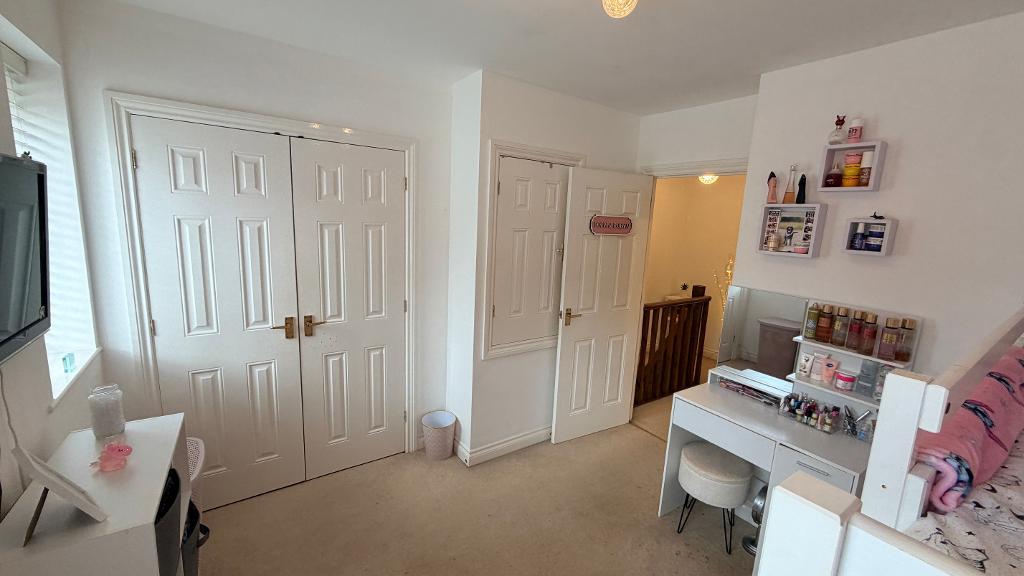
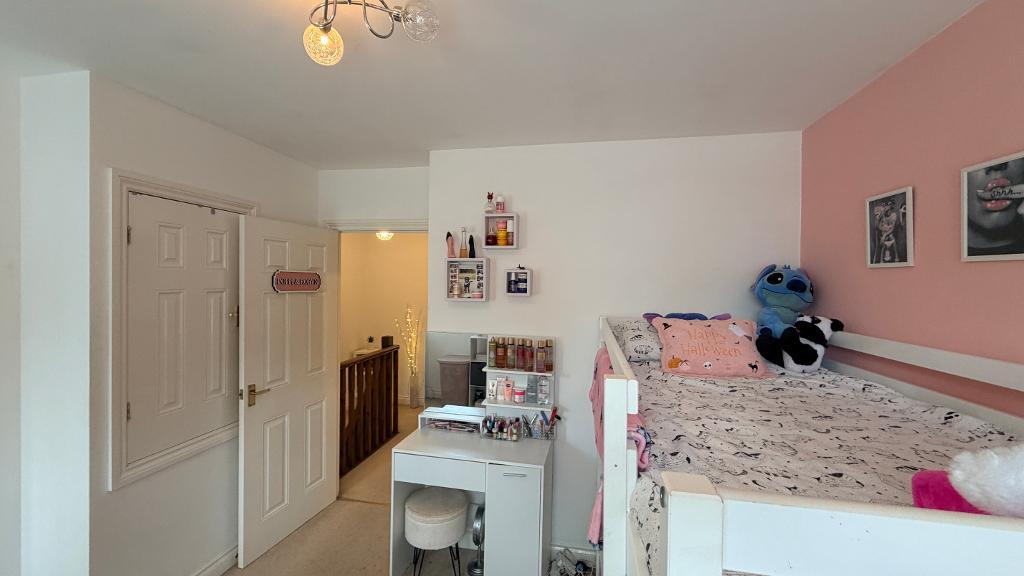
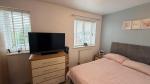
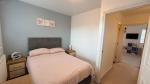
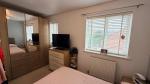
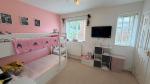
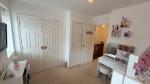
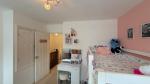
14' 4'' x 8' 9'' (4.37m x 2.69m) Upvc window , emulsion plastered ceilings and walls. Semi flush ceiling light , wall mounted radiator, carpet to flooring, views of the surrounding areas.
Bathroom (Upstairs)
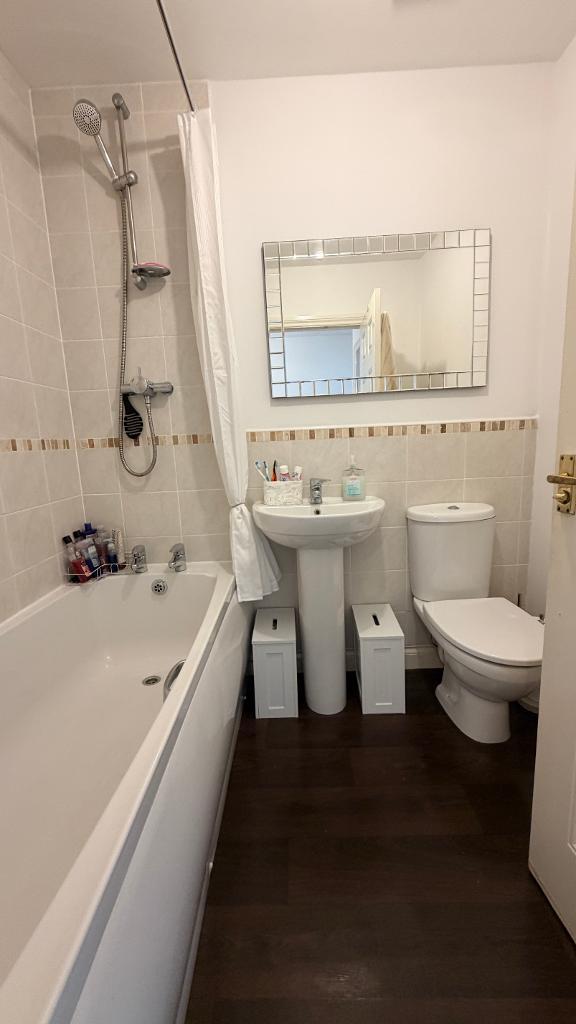
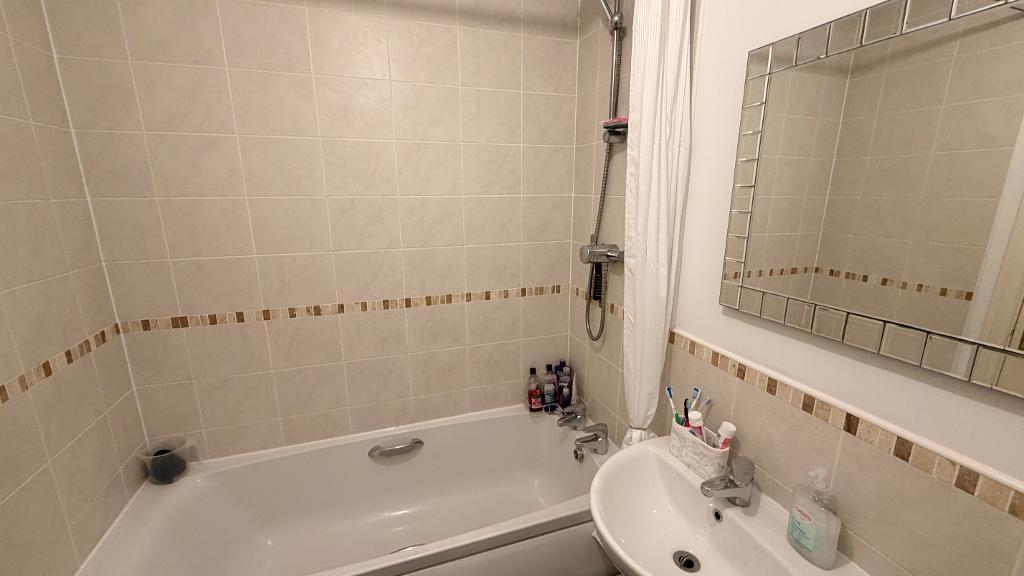
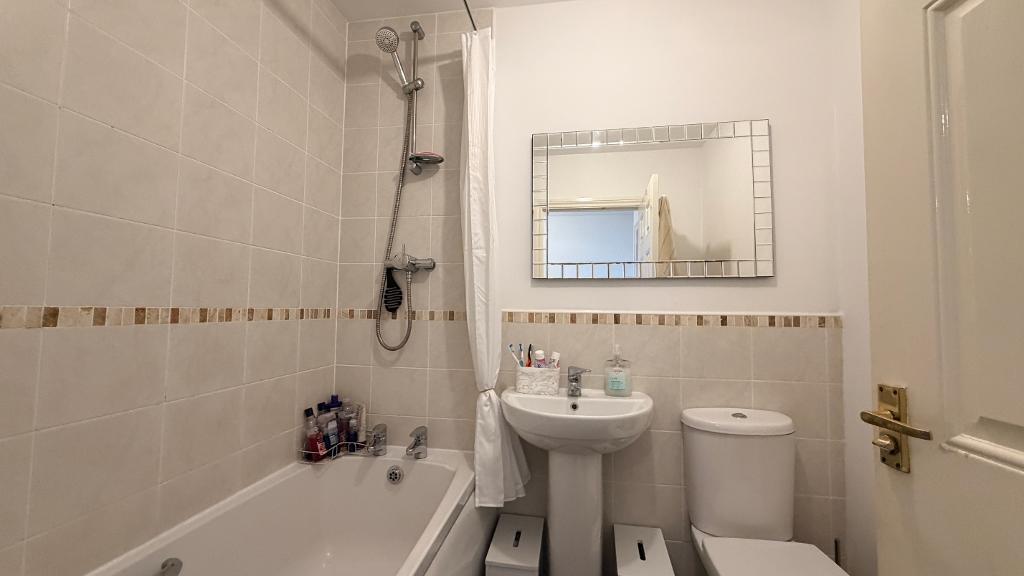
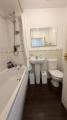
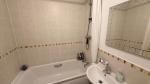
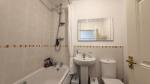
6' 7'' x 5' 6'' (2.02m x 1.68m) Upvc glazed window, modern white three piece suite comprising of panelled bath with shower and glazed screen. Pedestal wash hand basin and low level W/C. Finished with attractive neutral wall tiling and complementary décor. Wall mounted radiator, wood effect flooring.
Attic
The attic has a pull down ladder for access, and has been boarded out for extra storage space.
Additional Information
Freehold
Two allocated parking spaces.
For further information on this property please call 01443 410646 or e-mail [email protected]